DIY Pergola Pictures
Real Pergolas – Real People – Real Gardens
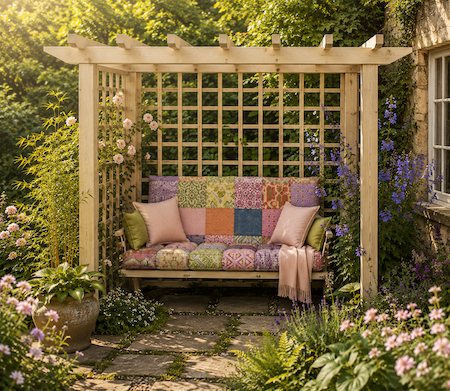
What a triumph! So many people from all over the world have built their own DIY pergola from the pergola plans, and it’s fantastic to see what they’ve created.
Every garden is different and every pergola has its own character and style. Some are simple and beautifully understated, while others have become wonderful garden features, covered in climbing plants and made into places to sit, relax and enjoy the garden.
Let's take a look at a selection of real pergolas, built by real people from the plans. I hope their pictures inspire you to create one of your own.
Real Pergolas Built From The Plans
There are so many different ways to use a pergola, and it’s wonderful to see how people have taken the plans and made them their own, adapting the shape, size and style to suit their own gardens and specific preferences.
The variations people have come up with are truly astounding! Every one is just a little bit different. I am so proud and impressed!
We'll be taking a look at some of the amazing pergolas people have built from both the free pergola plans and the featured plans, from gorgeous freestanding pergolas in many different styles, beautiful lean-to pergolas attached to the house, the very lovely and popular corner pergolas (wow, what a show they are!), stunningly original triangular and hexagonal structures (some with a pitched roof), beautiful, cosy arbors to sit and while away the hours, and even Asian-style pergolas with their supremely stylish curved rafters.
There are some really imaginative ideas here, and maybe one of them will give you an idea for your own garden — and the inspiration to have a go yourself!
Because these wonderful people often take photos soon after they finish, where grass is damaged, tools and materials are still lurking in the background or photos are a bit blurry or dark, I have taken the liberty of sharpening up the focus, adding a few bits of greenery here and there and some judiciously placed furniture and accessories, all based as closely as possible on the original.
Enjoy!
Pictures of Pergolas Made from the Free Plans
Alan’s Double Beam Patio Pergola
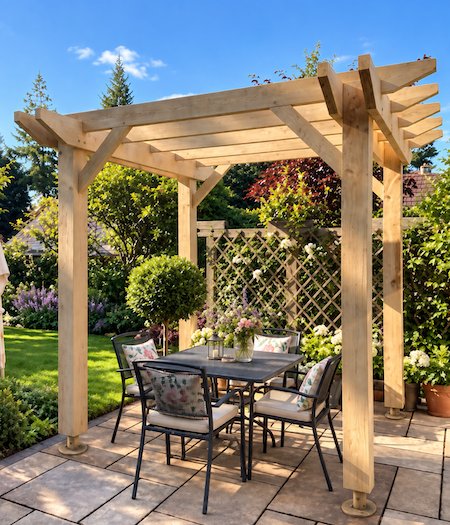
What a triumph!
Alan cleverly adapted the plans to create this very attractive and substantial patio pergola. There were some particularly distinctive adaptations here. To begin with, he used double beams, which gave the pergola a wonderfully solid, grounded look. The corner braces added strength and character.
It was one of the first pergolas sent in to me using the raised post anchor system, which kept the beautiful reclaimed oak well away from any moisture on the paving, and also gave the pergola a distinctive style.
There were iron marks on the timber that made it look uneven and patchy. Alan was keen to use this beautiful reclaimed green oak timber for his pergola, but needed to give it a bit of a makeover. He found a simple way to restore the wood, bringing it back to a lovely, even colour.
Erica’s Contemporary Freestanding Pergola
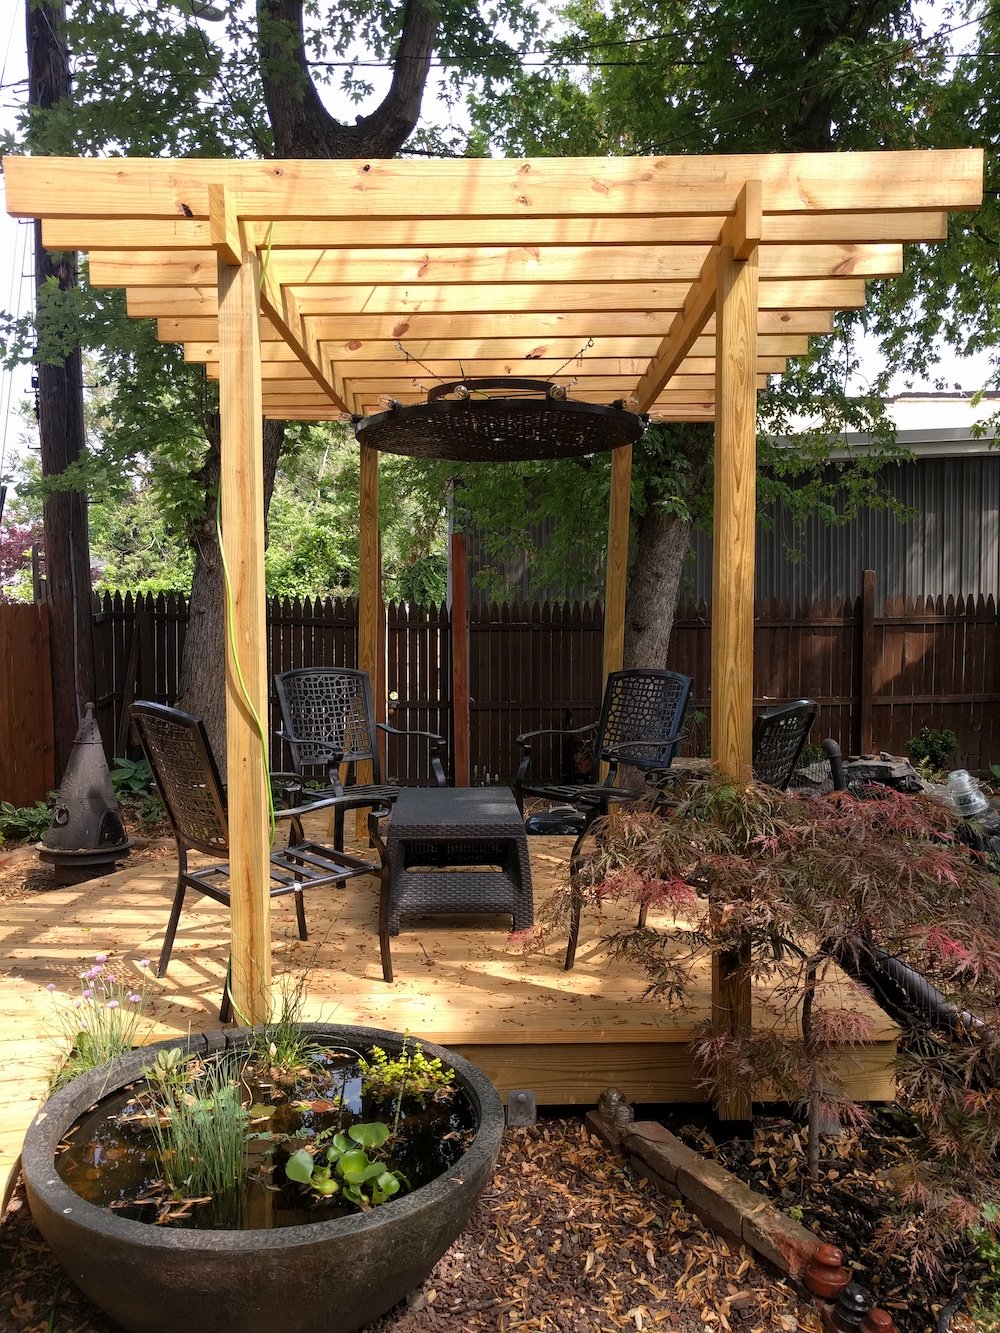
Erica built an amazing, very modern-looking pergola with flat rafter tail ends, which give it a clean, contemporary feel. She used the style to great effect, adapting the plans to create a unique and beautifully finished space.
Her creativity shines through with the choice of the central lighting feature, which complements the space beautifully.
It just shows how simple adaptations and a little flair can result in the most beautiful place to relax and entertain.
Jocelyn’s Freestanding Pergola with Deck
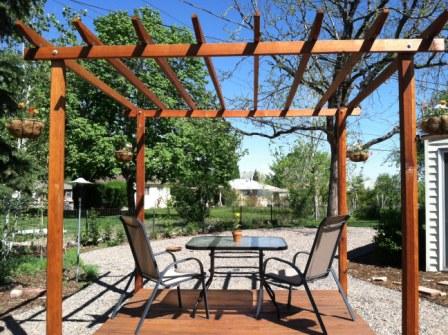
Jocelyn built this attractive pergola using the plans, creating a simple and inviting outdoor space on the deck. The warm timber and open rafters give it a classic pergola feel.
James’s Freestanding Patio Pergola
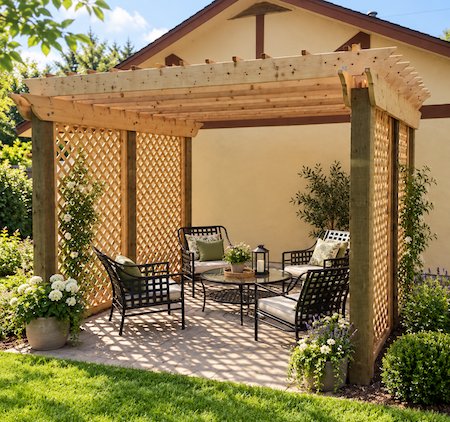
What a lovely place to relax and unwind.
James built this attractive pergola using the plans, adding double beams to give it a wonderfully solid, substantial look. The contrasting colours of the posts add a distinctive touch and give the pergola plenty of character.
It’s a lovely example of how a few simple adaptations can turn the basic plans into something completely individual.
Howard’s Oriental-Style Freestanding Pergola
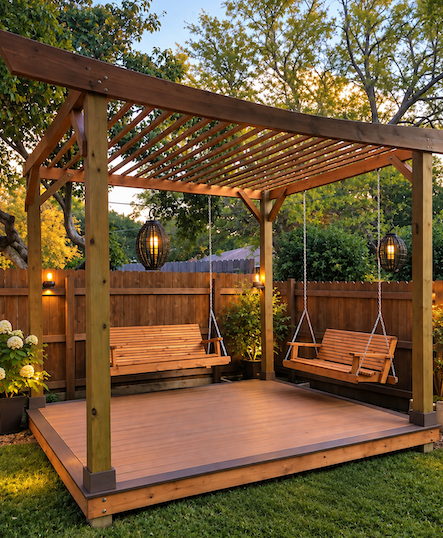
What attention to detail, Howard!
The oriental curved rafter at the front and the two swing seats along the sides give this pergola a really distinctive look. Built on a beautifully constructed deck, it created a wonderful place to sit, relax and enjoy the garden.
Harry’s Pergola Screen
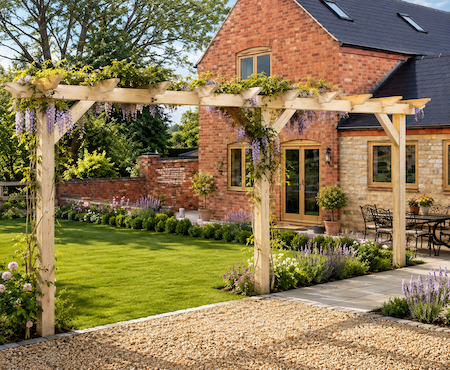
Harry created a lovely garden divider, which is essentially a pergola on one plane. It provides a gorgeous framework for climbing plants to grow and makes a beautiful feature in the garden.
James’s Freestanding Pergola
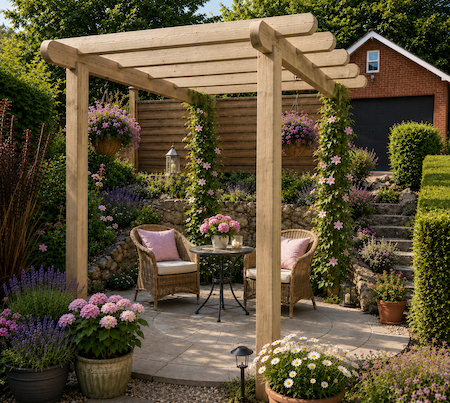
The distinctive round ends give this pergola a really attractive and individual look. James sent in this picture of his own design, and it makes a beautiful and distinctive feature in the garden.
Kevin’s Arbour with Seating
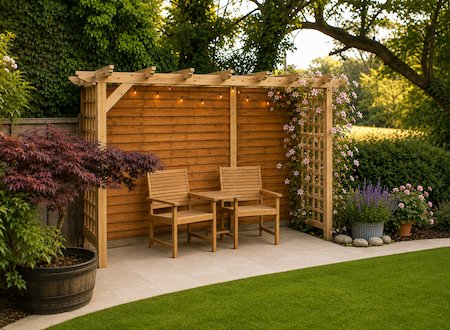
Kevin built this wonderful arbour using the free pergola plans. Adding trellis and panelling at the back completely changed the function and style of the plans, creating a wonderfully enclosed and private space.
The Amazing Lean-To Pergolas
Pam and Brian’s Lean-to Pergola
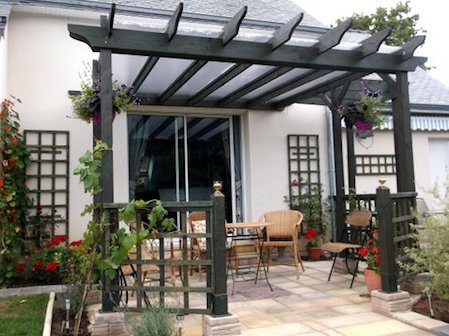
Pam and Brian adapted the lean-to pergola plans to create a really impressive outdoor room, transforming it with a polycarbonate roof into a space to enjoy in all weathers, while the balustrade helped section off the seating area and create a wonderfully cosy space.
It’s such a brilliant example of the lean-to pergola plans in action. I love it!
Christos’s Lean-to Pergola
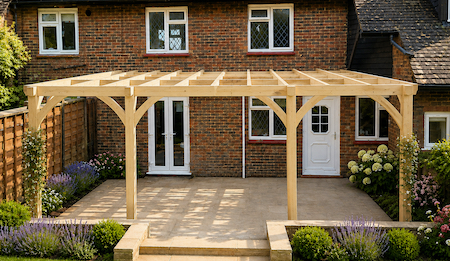
What an incredible result from Christos, who created this fantastic lean-to patio pergola from the plans. We chatted through his ideas as he worked on the project, and we both really enjoyed this part of his build — although, of course, he was doing all the hard work! He eventually chose to use rafters only running perpendicular to the house, creating a clean and simple look. I don’t have a picture of the pergola in its new form, but I’m awaiting one with interest. It was wonderful to see the plans develop into such a fantastic outdoor space.
John’s Lean-to Pergola with Roof
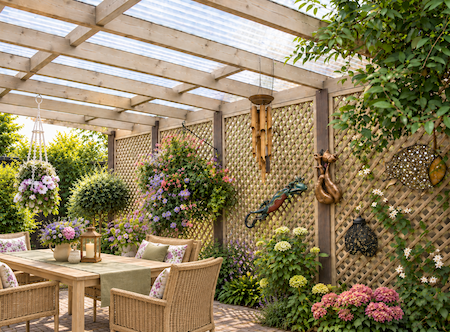
Superb! John created a stunning garden room with a polycarbonate roof, making a wonderful space to enjoy the garden in all weathers. The darker-coloured posts created a really attractive contrast and helped give the room its distinctive character. It was such a successful build John’s neighbours have been asking him for help with their own gardens!
Tim’s Corner Lean-To Pergola
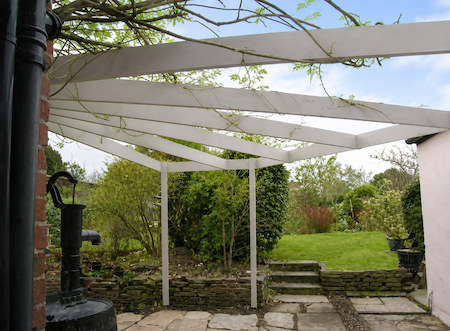
This white corner pergola is a wonderful example of how the plans can be adapted to suit a very particular space. The clever asymmetry gives it a really distinctive look, and Tim did a fantastic job of making the design work so beautifully in his garden. It’s incredible what can be achieved with a little imagination and adaptation. Great work!
Kevin’s Lean-to Patio Pergola
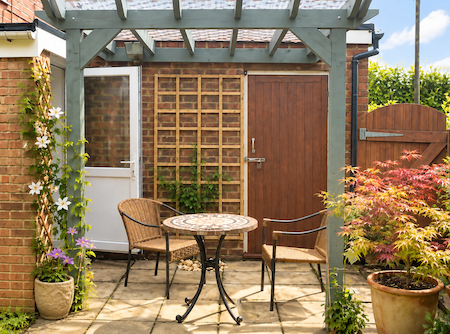
What a lovely place for a morning coffee or an evening drink, right outside the door. Kevin’s wonderful lean-to pergola really feels part of the house. Beautifully planted with clematis and honeysuckle, it looks as if it’s always been there.
Mark’s Lean-to Pergola
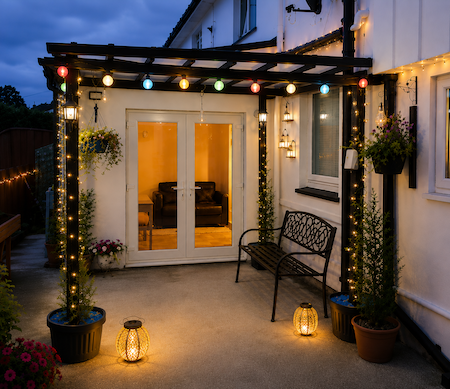
With lovely full-length windows looking out onto the garden, Mark built this beautiful lean-to pergola in his backyard, creating a wonderfully sheltered area for relaxing and entertaining. The simple design works beautifully against the house, especially the contrast between the black and white, while the lighting adds lovely touches as the evening draws in. It’s a great example of what can be done with the lean-to pergola plans.
Read more about Mark's practical tips and interesting story about the build and costings.
Corner Pergolas – Wow, What a Show!
Helen and Nick’s Corner Pergola
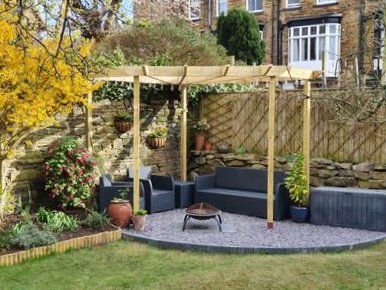
I couldn't quite believe it when I first saw this pergola. It was like the original pergola in a different place.
Beautifully simple, Helen and Nick followed the corner pergola plans exactly to create this beautiful, modern-looking corner pergola. With its clean lines and simple design, it works wonderfully in their garden.
They didn't use trellis, but the backdrop is the beautiful stone wall behind. You wouldn't want to cover that up! Sometimes keeping things simple is all that’s needed.
See more photos of their build and their story.
John’s Corner Pergola
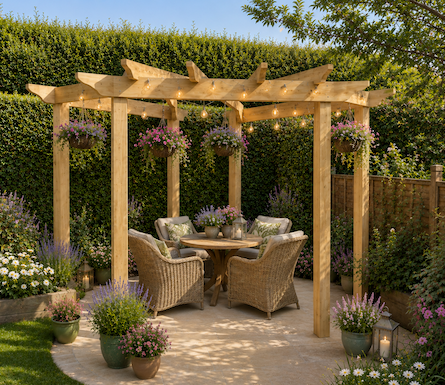
John had originally intended to make the Asian-style pergola with curved rafters, but found the curved rafters a little tricky, so he decided to just cut straight rafters instead, and in actual fact, it has made the most unusual and beautiful pergola. Fantastic result!
See more pictures of John's build and his comments about it.
Chris’s Deck and Corner Pergola with Trellis
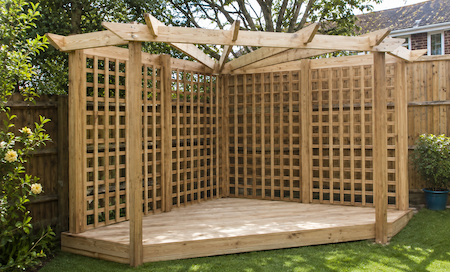
Chris built this fabulous corner pergola almost exactly to the plans, and what a beautiful piece of woodwork it is. The radiating rafters are divine, while the deck provides the perfect setting. What great use of an unused corner! And at 72, he certainly showed that age is no barrier to creating something wonderful.
Read his story and more about his fabulous construction tips, explaining how he adapted the plans, using slightly chunkier wood, and the processes he went through to achieve this wonderful structure. As he says, he earned a few brownie points for this one, and they certainly are hard to come by at his age! 😂
Peter’s Patio Corner Pergola
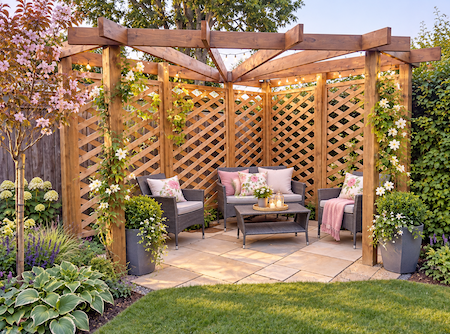
Peter’s pergola is amazing! He’s managed to adjust the length of the sides to suit his patio. He has a trellis panels that give it cosiness and warmth, and distinctive flat-ended rafters suggesting a modern feel.
You can see the beautiful radiating rafters from his picture, showing the wonderful structure of these pergola plans. It’s beautiful!
Roger’s Corner Pergola with Deck and Trellis
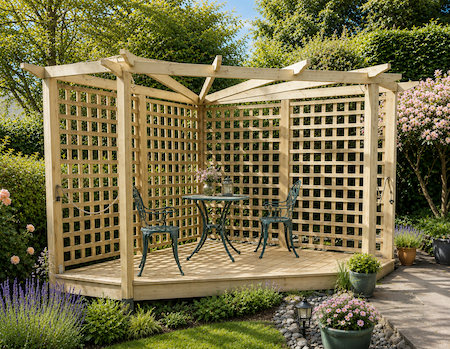
Roger built this superbly constructed corner pergola. And what a triumph it is! Like Chris, he had uneven ground to contend with, but by following the instructions, both managed to level everything up superbly. The beautiful radiating rafters, trellis and deck come together to make a wonderful seating area. This is a fantastic example of what can be achieved with the corner pergola plans!
Triangular Pergolas – When a Corner Goes Off on a Tangent!
Ray’s Triangular Pergola and Deck
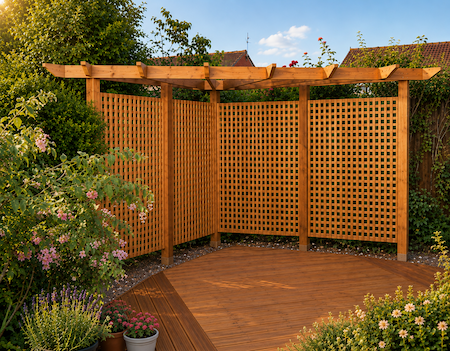
Ray asked me if the corner pergola plans could be adapted to create a triangular pergola, so I worked out the modifications (very quickly as I remember, as time was of the essence!) and added the instructions to the site. Ray then put these to good use, creating this beautiful pergola over his deck, with the trellis panels adding warmth and a lovely sense of enclosure. What a fantastic result!
Ray tells us about his pergola and the process of building it here.
Chris’s Triangular Pergola with Deck
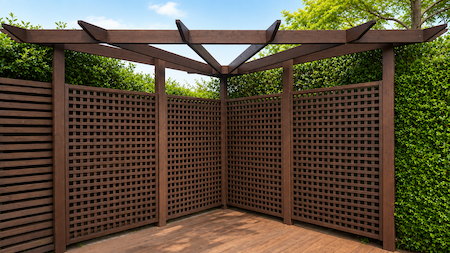
Chris was so inspired by Ray’s triangular pergola that he decided to build one based on the same idea. Following the instructions to adapt the corner pergola plans to create a triangular one, he built his own amazing pergola. It has the same lovely feel and panelling as Ray’s, but in a darker colour.
I was so impressed with them both!
Tony’s Triangular Pergola
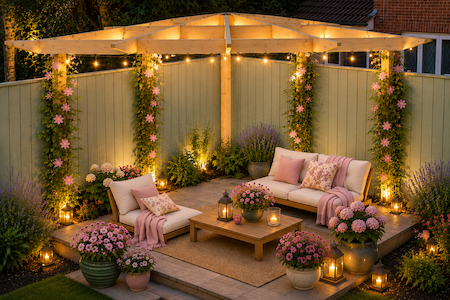
For this gorgeous triangular pergola, Tony used trellis, leaving the wonderful sage-green panelling to show through. The intermediate diagonal rafters on this particular pergola roof give a slightly different feel to the whole structure. Such a beautifully individual build!
David’s Triangular Pergola
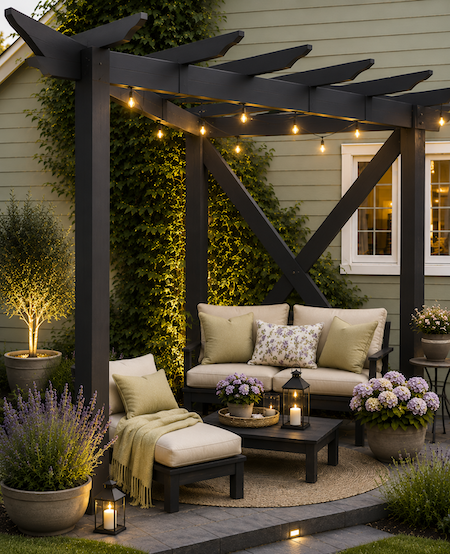
David’s pergola is simple, yet stunning!
Black pergolas create a very atmospheric feeling in the garden, and a very modern one too. The sage greens and purples in this combination look particularly amazing, and with the addition of festoon lights, the whole area feels cosy, inviting and beautiful.
Nick’s Triangular Pergola
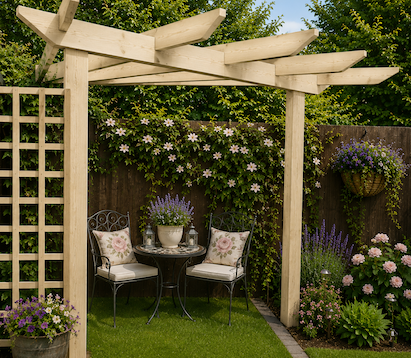
Nick’s pergola is fairly small and simple in design, but very effective. The extended rafter tails give this pergola a lovely and unique character, while the trellis and abundant planting make it feel wonderfully secluded.
Asian Style – When a Corner Pergola Goes East!
Jeff’s Asian-Style Pergola
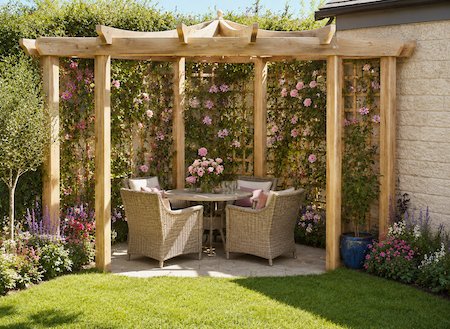
It was so great to see the pictures of this Asian-style pergola built from my recently created pergola plans...because it was the first one!
Jeff and Kate loved the style and asked a carpenter to build it for them, giving him the opportunity to use his skills to create this beautiful structure.
They wrote about their finished pergola and sent me photographs over the years, and it was wonderful to see the plants growing up over it. It’s a great example of how this design can be brought to life. Just amazing!
Paul’s Asian-Style Pergola with Deck
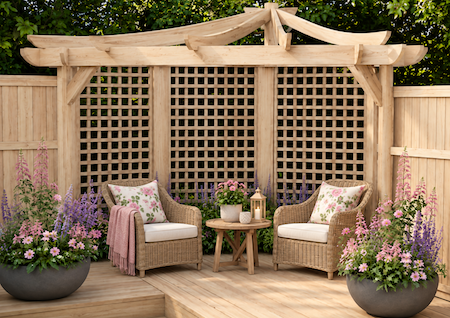
Paul adapted the Asian-style pergola to fit around his deck, creating a slightly different version to Jeff’s pergola above. He made an excellent job of it!
It’s a lovely example of how the plans can be adapted to suit the garden you have.
Hexagonal Pergolas – Six Sides, So Much Possibility!
Rob’s Hexagonal Walk-Through Pergola
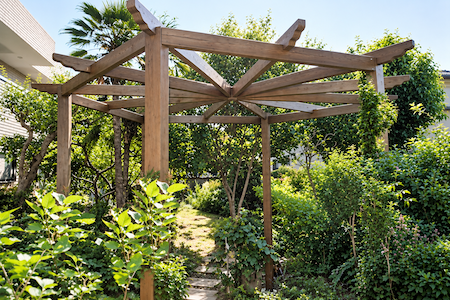
Now we come to the heavy-duty pergolas, which are so beautiful with their radiating rafters and central king pin.
Rob built his in his garden in Japan… and doesn’t it look a treat?! He chose quite ornate rafter tails to give his pergola a distinctive style, making it perfect as a walkway feature through the garden.
Rob and I had many discussions during the building of his various projects, and he wrote some fantastic notes during and after the build. You can read about his experience on his page, and there’s also a wonderful video of his little son actually helping to build it.
A great time was certainly had by all!
Judith’s Hexagonal Pergola with Pitched Roof
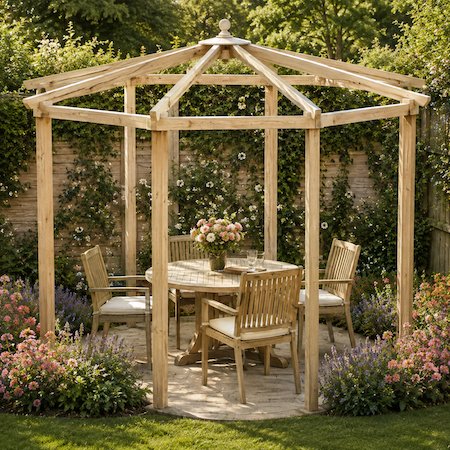
Judith’s pitched roof hexagonal pergola is an absolute masterpiece! She and her family built it entirely from reclaimed timber, and it is a superb example of what can be achieved with the plans. They were originally created for Judith because she particularly wanted the pitched roof rather than the flat rafters. Seeing the finished result was incredibly rewarding.
Martin’s Hexagonal Pergola
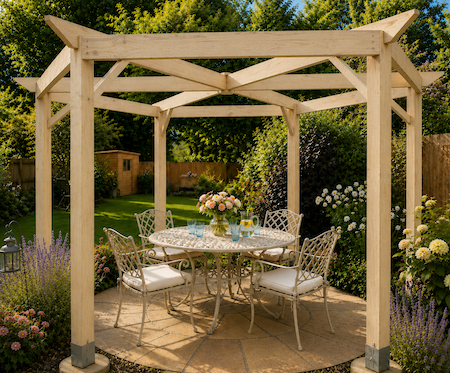
Martin’s pergola is a beautiful example of the flat, six-spoke rafter style, as written in the plans. The carpentry is wonderful, with the braces adding stability and character. Martin decided on standard rafter tails, but these could easily have been curved or flat to give a very modern feel. It has created a really cosy dining area, and this is a superb example of what can be achieved with the hexagonal pergola plans.
Adam's Pitched Roof Hexagonal Pergola
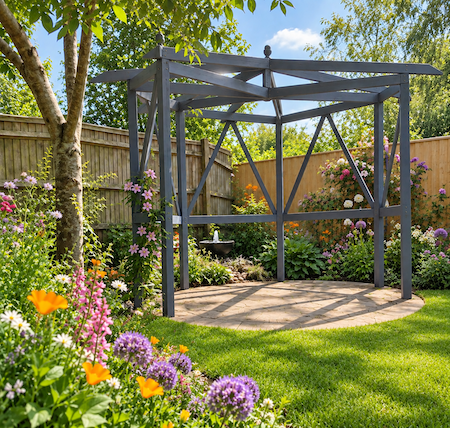
I love to see people using their creative juices!
This is a particularly unusual take on the pitched-roof hexagonal pergola plans. Adam adapted the design to suit his garden, leaving out the sixth post so that it became a cross between a pergola and a seated arbour...and how nice is that?! He also added a dado rail, a pitched roof with a decorative kingpin and triangular detail between the posts, which echo the roof structure amazingly well.
The result is a charming structure tucked beneath the branches of a lush green tree, surrounded by grass and clematis, with a small fountain adding to the peaceful setting.
Adam explains how he arrived at the design and some of the challenges he encountered along the way in his story.
What An Inspiration!
What a joy it is to see all the wonderful pergolas, with such brilliant carpentry, vision and creativity. It always amazes me when I receive pictures of the pergolas people have created from the plans. No two are quite the same, and I hope these examples have given you some ideas and inspiration to have a go yourself.
If you’ve built a pergola from any of the plans and would like to share your achievements — or the story of your journey — it’s easy to do. It’ll certainly inspire others to have a go. Just add a title, upload a picture and, if you’d like, write a little bit about your build.
Job done!
Planning Your Perfect Pergola
📍 You’re here: DIY Pergola Pictures
Recent Articles


-
DIY Pergola Pictures: Real Pergolas Built From The Plans
Sep 08, 26 04:07 AM
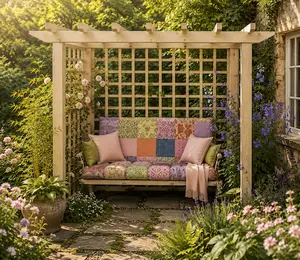 Real people, real gardens, real results. See how people have 'styled it out' and built their own DIY pergolas from the plans.
-
Fantastic Pergola Offers
Sep 06, 26 08:21 AM
 Exploring fantastic pergola offers, garden bargains and exclusive voucher codes can mean big savings and there are some great ones this month! Take a look.....
-
Pergola Columns
Aug 24, 26 08:55 AM
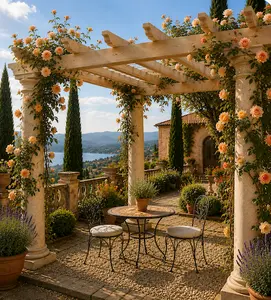 Classical stone pergola columns can transform a garden into something truly special. Find ideas and where to buy them here...
 Subscribe To My Blog Posts


Advertising Links
This page may contain advertising links earning a small commission, at no extra cost to you. It is my hope these links will help you to make informed and creative choices.
Love Gardening! Ezine
Join the 'Love Gardening!' Ezine and receive garden and landscaping tips, exclusive voucher codes and updates to the website. More...
Recently Released
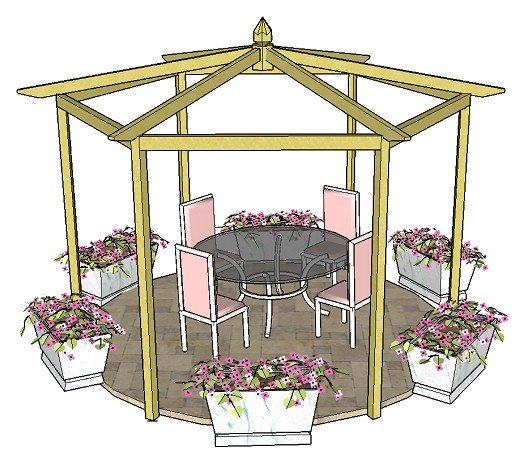
Pitched Roof Hexagonal Pergola
Other
Pergola Plans
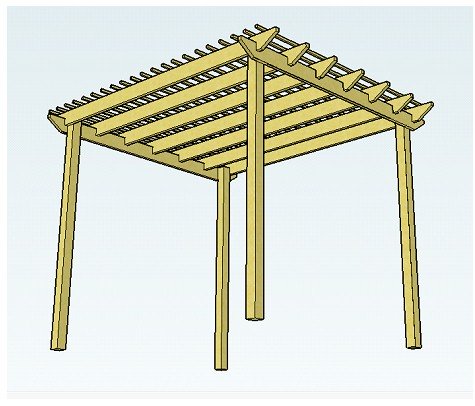
Free Simple Pergola Plans
Attached Lean-to Pergola
Free Raised Bed Plans
Corner Pergola
Hexagonal Pergola
Asian Pergola
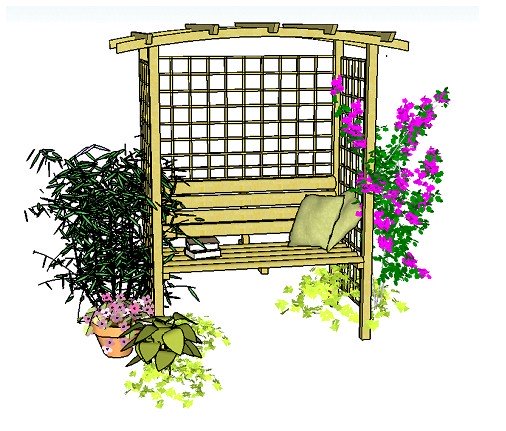
Seated Arbour
"The plans were great, very concise,ouldn't have managed without them!" T.
“Well done for a really useful site!” Mike.
Love the templates for the Rafter Tails! Using Design #5. Thanks so much." Laura.
"I love your website! Your entire site is incredible. I was able to get ideas for my pergola, which looks fantastic." Wayne.
Great service. Now all I have to do is build it! Martin.
"Your plans look amazingly comprehensive. I see you are intending putting the plans for the corner pergola on this fabulous site. Could you please tell me when the corner pergola plans will be available to purchase...yours is the nicest design I have seen!" Michelle.
Plants and Seed Offers
Pergola Kit and Accessories Offers
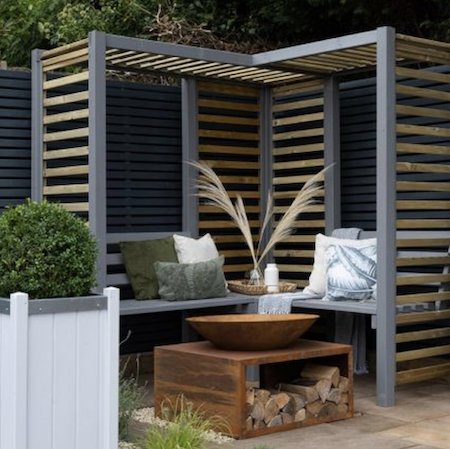
£340 off


Sales & Offers
Beautiful 'Gainsborough' gazebo
Save £204!
See my 'Fantastic Offers' page for more bargains on pergola kits, tools and all things gardening!