Hexagonal Pergola Plans


Wow, what a beauty made from the hexagonal pergola plans!
If you'd like to build this pergola, these hexagonal pergola plans show you, step-by-step, how to build this wonderful pergola design. With its radiating rafters, it can be built as a free-standing feature, or positioned alongside your house to create a stunning attached effect.
Based on an inward-facing, circular layout, the enclosed feel makes it wonderfully cozy and welcoming—ideal for both quiet relaxing and entertaining guests. Add unique garden furniture and soft planting, and the effect is even more striking.
I originally created these specific plans for someone who wanted this particular pergola in their garden. Taking their original idea as the blueprint, these plans were born!
Of course, you can use the principles outlined in the free pergola plans to build any pergola or arbour.
But if you would prefer to have a step-by-step guide to building this particular pergola - which is a little more 'involved' - for the price of one of the rafters, you will have at hand detailed instructions on how to create an absolutely beautiful structure for your home and garden.
As always, it was important for me to create plans that could be easily understood and to show how to construct the pergola in several different ways, so they can be adapted to suit your own situation and style.
Never picked up a drill before? No problem...that's exactly who I wrote these plans for!
Choose the option below that best fits your project:
1. Free DIY Pergola Plan Bundle
- Written specifically for complete beginners who have never built anything before.
- ✏️ Zero experience needed: Easy, step-by-step instructions for installing posts and notching rafters.
- ✏️ Fully adaptable sizes: Modify the footprint, post size, and rafter spans to fit your exact space and style.
- ✏️ Includes the Main Pergola Plan & 2 Simple Pergola Plans which could be built in an afternoon.
- ✏️ Includes the Raised Bed Plan for matching planters.
- ✏️ Includes 18 Printable Rafter Tail Templates for cutting decorative ends stress-free!
2. Featured Hexagonal Pergola Plan
- A step-by-step beginner's guide designed to help you succeed even if you've never picked up a drill before!
- ✏️ Hexagonal Pergola Plans: Step-by-step construction for radiating rafters, free-standing or attached designs.
- ✏️ 6 or 12 Spoke Options: Clear instructions to build with six radiating rafters or the grand twelve-spoke style with an optional finial.
- ✏️ Full Construction Templates: Includes templates for cutting the angled centre spokes, hexagonal apex braces, and frame braces.
- ✏️ Includes 18 Printable Rafter Tail Templates: Choose the perfect rafter tail end design to fit your style preference and cut them with ease!
- ✏️ Unbeatable Value: For less than the price of a single rafter, you'll have everything you need to confidently create a stunning garden feature without the guesswork!
Design Ideas
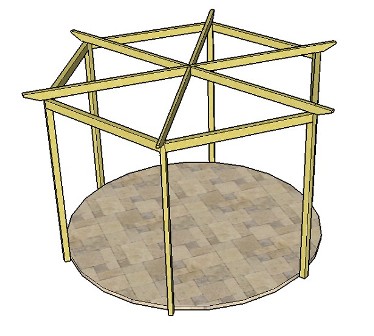
This pergola has six radiating rafters that sit fully on the top of the supporting structure. It's very easy to build this way, as there is very little notching.
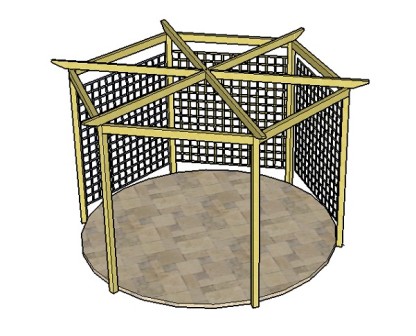
Trellis panels add shelter and more places for beautiful climbing plants to grow.
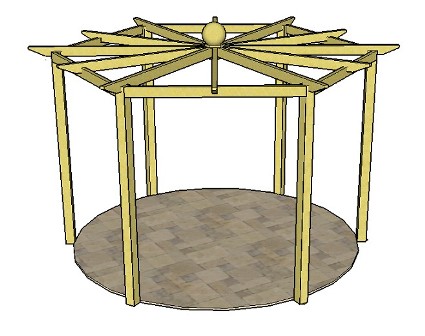
Here we have the twelve spoked design. The picture shows raised rafters, notched to fit over the frame, and an optional finial, just to round things off!
Mix and match any of the ideas to achieve whichever style you like. It's all explained in the plans.
The 'Adapting the Plans' section of the hexagonal pergola plans also explains how to:
- Fix your pergola to the ground in different ways.
- Adjust the dimensions of your pergola.
- Create fabulous rafter tail end designs.
- Choose different ways to fix your radiating rafters to the frame.
- Position your pergola next to a house or wall for a stunning attached pergola effect.
Looking for an elevated pitched roof?
If you prefer angled overhead rafters that create a striking, vaulted canopy effect, take a look at my Pitched Roof Hexagonal Pergola Plans.
This extended package includes these core structural plans plus step-by-step instructions for building the raised, angled roof framework.
Planting Ideas
Imagine having this stunning climbing rose clothing your pergola...

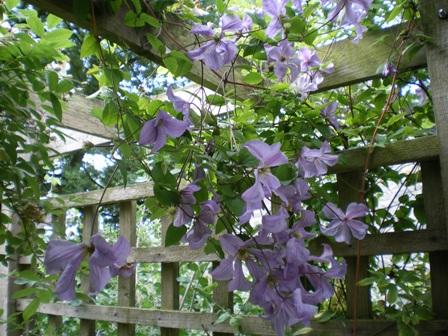
...or this heavenly purple clematis...
If you prefer a more formal look, try using planters around or between the posts. This large zinc planter gives a modern twist, while the gorgeous, pink geranium softens the effect...

The Pergola Footprint
This diagram shows how the radiating rafters fit onto the pergola frame, with an option to add six or twelve spokes.
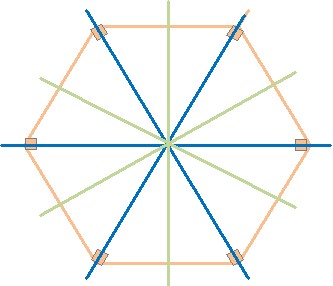
This diagram shows how the radiating rafters fit onto the main frame, giving you the choice between 6 or 12 spokes depending on how dense you want the overhead shade.
All full-size printable templates are included in the plans:
- Rafter tail profiles for decorative end cuts
- Angled centre spoke guides for precise joinery
- Hexagonal apex braces for central support
- Frame bracing templates for overall stability
This will allow for much quicker marking, and will mean that you can get your pergola up in super-quick time!
The Hexagonal Pergola Plans
Is it possible to build a pergola like this yourself?
When I write my plans, I do it with beginners in mind. It was always my intention to make the building of these fabulous features possible even for someone who has never picked up a drill before!
The advantages of having the plans are:
- They include step-by-step instructions for this particular pergola design.
- There are plenty of drawings and diagrams at every stage.
- You don't need to be a structural engineer to understand the plans!
- All the necessary templates are included.
- Links to the tools and material lists are provided.
- You are welcome to ask for advice, using the contact form.
Downloading the Plans
All set and raring to go?
The plans are available for you to download immediately.
They are supplied in standard PDF format, so you can view them instantly on any device and save them or print them out for use in the garden.
Included are:
- The hexagonal pergola plans
- 18 free rafter tail templates
- Construction templates for the braces and centre joins
Just click 'Add To Cart' and it will take you through the download process.
£15.97
Preparing Your Site
Before installing your structure, it's worth giving some thought to the surface beneath it. Will you choose gravel, which can make moving dining chairs and other outdoor furniture a little tricky, or would traditional decking suit your space better? Perhaps a patio is the perfect choice, providing a solid, stable surface that's ideal for entertaining.
Whichever option you decide on, a firm, level foundation is essential to ensure your beautiful new structure remains safe, stable, and looking its best for many years to come. If a patio is your preferred option, be sure to read our complete guide on how to lay a patio, where you'll discover everything you need to create a durable, long-lasting base.
Finishing Touches
Building your pergola will be fantastic fun, so be inventive with the many options available and make your creation sing!
Use it to highlight a special feature in the garden, like a statue or fountain. Relax under it on balmy summer days with loungers and soft cushions. Dine al fresco with friends and family in a wonderfully intimate space. Or use it as a framework to support your favourite climbing plants.
All the best! Let me know how you get on.
Exploring More Options
Still deciding on the ideal style for your garden? Browse the complete collection of designs on the wood pergola plans page, which shows all of the plans together in one place so you can explore to your heart's content and find the perfect match for your amazing outdoor space.