Attached Lean-To Pergola Plans
Ever dreamed of transforming your beautiful french windows into a seamless transition to the outdoors? With the attached lean-to pergola plans, you can create the absolute best kind of extended living space—a spot where you can put up your feet, soak up the sun, and unwind with family and friends.
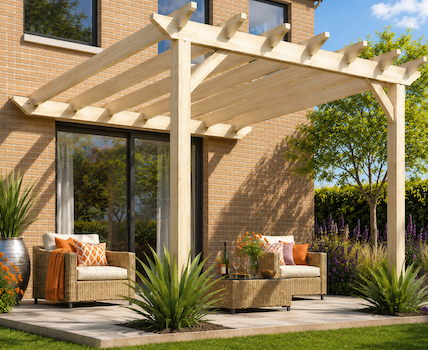
Every garden and home is unique, which is why the plans are fully adaptable, so you can easily alter the length, depth, height, and even the thickness of your timber to fit your exact space!
Creating a stunning structure that links directly to your home is immensely satisfying and adds a true extension-like feel to your property.
That’s exactly why I put these specific plans together. Originally designed for a custom project, they take all the guesswork out of an attached build. Every measurement and construction detail has already been worked out for you, so you can spend your time building rather than trying to solve design problems.
Of course, you could build this pergola using the ideas in the free pergola plans, and it might be worth considering whether a full pergola with four posts placed next to the house would be a more desirable option for you, but if you do want an attached lean-to pergola than is fixed to your home, then these are the plans for you.
Never picked up a drill before? No problem... that’s precisely who I wrote these for!
Let's look at the options below and see which best fits your project.
1. Free DIY Pergola Plan Bundle
- Written specifically for complete beginners who have never built anything before.
- ✏️ Zero experience needed: Easy, step-by-step instructions for installing posts and notching rafters.
- ✏️ Fully adaptable sizes: Modify the footprint, post size, and rafter spans to fit your exact space and style.
- ✏️ Includes the Main Pergola Plan & 2 Simple Pergola Plans which could be built in an afternoon.
- ✏️ Includes the Raised Bed Plan for matching planters.
- ✏️ Includes 18 Printable Rafter Tail Templates for cutting decorative ends stress-free!
2. Featured Lean-To Pergola Plan
- Step-by-step beginner's guide designed so you can succeed even if you've never used a drill or saw before!
- ✏️ Attaching to Your House Wall: Clear, easy instructions on securing your ledger board safely and protecting your wall against damp.
- ✏️ Total Versatility: Easily adapt to any length, depth, or height—ideal for patio pergolas, carports, entranceways or rose walkways.
- ✏️ Easy Step-by-Step Instructions: Clear diagrams, precise cutting, notching and fixing instructions.
- ✏️ Includes 18 Printable Rafter Tail Templates: Cut gorgeous decorative ends with absolute confidence.
- ✏️ Unbeatable Value: For less than the price of a single rafter, get easy step-by-step instructions to create a seamless extension to your home!
£15.97
Pergola Climbing Plants and Accessories

As an extension to your home, an attached lean-to pergola isn't just a garden structure. With a few simple touches, you can turn a basic timber frame into a cosy, year-round outdoor room.
- Fragrant Climbing Plants - Train beautiful clematis like the one here, honeysuckle, scented jasmine, or climbing roses up the posts and over the rafters to create natural shade and beautiful summer fragrance right outside your back door.
- Warm Lighting & Comfort - Hang soft festoon lights, solar lanterns, or outdoor heater lamps along the rafters to make the space warm and welcoming long after the sun goes down.
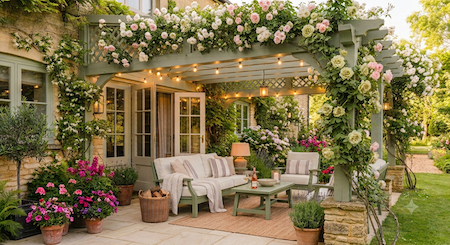
- Furniture & Garden Accents - Add a comfortable garden bench, a corner lounge set, or matching timber planters to tie the whole space together seamlessly.
Adding these wonderful accessories and planters, with colourful and interesting furniture and throws will make your lean-to pergola a really welcoming place to relax. An outdoor room to be proud of.
One Flexible Design, So Many Possibilities
An attached lean-to pergola is one of the most versatile structures you can build. While most people build theirs as a sheltered patio room with patio windows and comfortable garden furniture, these adaptable plans can easily be used to create:
- A Covered Carport or Log Store – Keep vehicles dry or store firewood close to the house.
- A Welcoming Doorway or Wall Canopy – Add charm and weather protection over an entrance or along a bare brick wall.
- A Practical Utility Area – Tidy away bins, garden tools, or outdoor gear in a dry, hidden spot.
- A Garden Wall Seating Retreat – Anchor a relaxing seating nook against an existing garden wall.
- A Flower-Covered Walkway – Frame a garden path with lush, climbing greenery.
Geoff's Garden Room

Geoff built his attached pergola with a hanging seat. He added lights and a patio heater to make the area close to the house a magical place to entertain in the evenings (and well into the night!).
Ornaments have been attached to the pergola rafters giving the whole area a personal touch.
The timber posts, rafters and swing seat can be painted or stained any colour, or left to age naturally.

A twin seat sits opposite, creating a very cosy and welcoming space, too.
Exploring the Lean-To Pergola Plans
The example footprint is 8' x 8', but the lean-to pergola plans will work whatever the size of your patio area.
The plans themselves show how to extend the pergola, putting in extra posts along the way. This is fully explained in 'Adapting The Plans'.
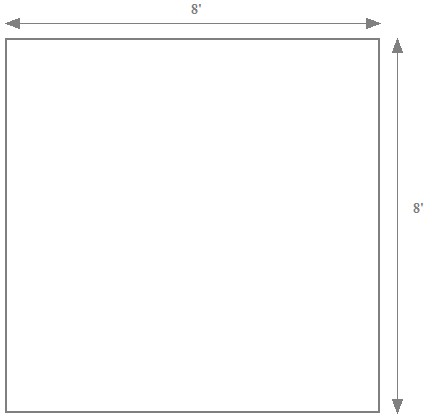

The pergola picture at the top of the page is drawn to scale, with a post size of 4", and rafters measuring 6" x 1.5", but again, the plans will show you how to use different sizes of timber to suit your own particular preference.

Here is the footprint with the rafters attached.

Fancy having rafter tails with a more decorative effect?
Choose a rafter tail end template with curved edges to give a completely different style to the pergola design, transforming your pergola into a truly unique garden feature.
The 18 rafter tail templates are included free with the plans.
The Lean-To Pergola Construction
This is the basic attached lean-to pergola plan to give you an idea of how it might look.
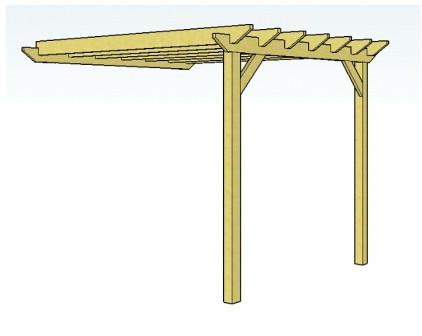
Purlins can be attached to the top of the rafters, providing more shade, but can also be used for the purely decorative effect they bring.
Can I Really Build This Pergola Myself?
Of course!
Even though the finished attached pergola looks stunning, it is actually quite straightforward to build once you know what size fixings to use and where to cut the notches. Just follow the plans and you will have this wonderful pergola installed in no time at all.
Tim built this corner pergola using my plans, attaching it to his workshop at the right of the picture. While this was a more complex project, it clearly demonstrates how versatile the plans are, and shows how easily both the lean-to and corner pergola designs can be adapted to suit unique spaces.

With a build cost of around about £160, with all the timber and fixings included, for a standard 3m x 3m attached lean-to pergola, it's a great project to get your teeth into, especially if you love building these wonderful structures.
The beauty of building a DIY pergola is that you can modify it so that it exactly suits you taste, style and situation at a fraction of the cost for someone else to come and build it for you. Even if you buy a pergola kit, you will pay more, have less control over the design details, and will have to install it yourself.
So if you feel confident, have a go. It's a great feeling, making a pergola from scratch. And the end result is well worth it!
£15.97
Why will these attached pergola plans be great for you?
- They are intended and written for beginners! If this is the first time you have tried a project like this, or your experience is limited, then they will make everything so much easier.
- They give step-by-step, detailed instructions on exactly what to do.
- Within the plans are simple, clear diagrams at every stage.
- They include a section on adapting the plans, to fit your needs and particular situation.
- They will show you how to stop damp penetrating the adjoining wall using an easy method.
- All tools and materials have links to the items you need, so that you can take a look to see what they are like, either buying them from an internet store or using your local DIY store.
- Many people have contacted me to say how easy to use, detailed and comprehensive the plans are.
- There are 18 different, ready to use, rafter tail templates, to make your pergola into a beautiful and unique structure.
- The finished pergola looks great!
Adapting the Plans
There are many ways to adapt the lean-to pergola plans to fit your own preferences and needs. The plans still work with any of the modifications.
Here are some ideas and examples:
- Making your pergola longer or deeper.
- Positioning the posts to give acceptable pergola beam spans.
- Changing the rafter tail end design.
- Making the rafter tails longer.
- Using different ways to fix your pergola to the ground.
- How to use flush-fitting rafters (sit at the same level as the supporting rafters), raised rafters (sit slightly higher than the supporting rafters) and un-notched rafters (sit fully on top of the supports) to give different decorative effects.
- Different ways to fix the ledger.
Here are three astonishing pergolas made from the plans.

John's Superb Covered Lean-To Pergola
Read about John's attached lean-to pergola here.

Kevin's Cosy Corner

Pam and Brian's Amazing Outdoor Room
All of these attached lean-to pergolas have a covered roof: John and Kevin's panels fixed to the top of the rafters, and Pam and Brian's fixed by running a lath down the length of the pergola rafters for the panels to sit in. They can just be seen in the photograph. Beading and/or sealant are a good idea to keep the area dry. Flat or corrugated panels can be used.
For water run-off, a slope will be needed either away from or towards the house. If the run-off is towards the house, a drainpipe with drain or water butt can be used.
Downloading the Plans
The plans are ready for immediate download, together with the 18 free rafter tail templates.
You will need Adobe Reader installed on your computer in order to read the plans. If you don't already have this essential software, you can download it here. It is simple, quick and free to download.
If you can't find the download email in you inbox, please check your junk/spam folder.
Ready To Get Going?
Click on the 'Add To Cart' button below, follow the simple instructions and your lean-to pergola plans will be with you straight away.
£15.97
"I have just finished building my pergola and it looks amazing. The plans were so detailed they were easy to follow. Thank you so much for giving me the confidence to do this myself. I can't wait to get plants growing up the trellis now!"
Ian, Cumbria
Preparing Your Site
Before installing your structure, it's worth giving some thought to the surface beneath it. Will you choose gravel, which can make moving dining chairs and other outdoor furniture a little tricky, or would traditional decking suit your space better? Perhaps a patio is the perfect choice, providing a solid, stable surface that's ideal for entertaining.
Whichever option you decide on, a firm, level foundation is essential to ensure your beautiful new structure remains safe, stable, and looking its best for many years to come. If a patio is your preferred option, be sure to read our complete guide on how to lay a patio, where you'll discover everything you need to create a durable, long-lasting base.
Before You Go
Still deciding on the ideal style for your garden? Browse the complete collection of designs on the wood pergola plans page, which shows all of the plans together in one place so you can explore to your heart's content and find the perfect match for your amazing outdoor space.
Feel free to email me using the contact form with further questions you may have.
I hope you have as much fun building your attached pergola as I've had building these outdoor rooms for clients. They are always so thrilled with the end result that they're already planning the furniture, the planting and how they'll use the space even before the pergola is finished.
Give a whole new dimension to your outdoor living.
Here's to your fantastic new pergola.
Enjoy!