Seated Arbour Plans
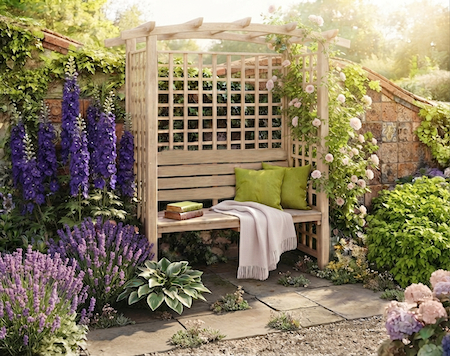
Create your own piece of heaven with these seated arbour plans—a peaceful retreat away from the hustle and bustle of daily life.
This blissful arbour will fit perfectly in any cottage garden, with only birds and bees for company, surrounded by myriads of colourful flowers or, it will sit just as well in a sleek, modern design with geometric forms and striking plants.
The step-by-step plans for beginners come in two designs: one with a gentle curved rafter and the other with a straight rafter style. Both are included in the plans.
They were developed as a bespoke arbour for someone who wanted a special place to sit to think about his loved ones. It was a wonderful story...and so the plans were born.
There's something very calming about sitting in a beautiful seated arbour. It's cosy, welcoming and very romantic. Think sunshine, relaxation and good company. Surrounded by gorgeous plants and interesting accessories, it's a place where we would all love to be on a balmy summer's day.
Which Plans Are Right For You?
Every garden and home is unique, which is why the plans are fully adaptable, so you can easily alter the length, depth, height, and even the thickness of your timber to fit your exact space!
Creating a stunning structure like this is immensely satisfying and adds beauty and elegance to your garden. Being able to sit and contemplate the world, even for just a little while, is so good for the soul.
Of course, you could build this pergola using the ideas in the free pergola plans, with a little adjustment, but if you do want to build one of these beautiful seated arbours in your garden, then these are the plans for you.
Never picked up a drill before? No problem... that’s precisely who I wrote these for!
Let's look at these options below and see which best fits your project.
1. Free DIY Pergola Plan Bundle
- Written specifically for complete beginners who have never built anything before.
- ✏️ Zero experience needed: Easy, step-by-step instructions for installing posts and notching rafters.
- ✏️ Fully adaptable sizes: Modify the footprint, post size, and rafter spans to fit your exact space and style.
- ✏️ Includes the Main Pergola Plan & 2 Simple Pergola Plans which could be built in an afternoon.
- ✏️ Includes the Raised Bed Plan for matching planters.
- ✏️ Includes 18 Printable Rafter Tail Templates for cutting decorative ends stress-free!
2. Featured Seated Arbour Plans
- A step-by-step beginner's guide designed to help you succeed even if you've never picked up a drill before!
- ✏️ Seated Arbour Plans: How to position the posts, make the rafters, cut the angled notches, and create the integral seat.
- ✏️ Total Versatility: Easily adapt to any size or patio layout—ideal for cozy garden nooks in two gorgeous styles.
- ✏️ Clear Diagrams & Instructions: Easy to understand with precise cutting, notching, and fixing guides.
- ✏️ Includes 18 Printable Rafter Tail Templates: Choose the perfect rafter tail end design to fit your style preference and cut them with ease!
- ✏️ Unbeatable Value: For less than the price of a single rafter, you'll have everything you need to confidently create a beautiful structure without the guesswork!
Pergola Climbing Plants and Accessories
Add planters, pots, and stunning climbing plants—like fragrant honeysuckle, rambling roses, or delicate clematis—to frame your seat in a living canopy. Add a touch of magic with outdoor lighting, cosy cushions, and carefully chosen garden accessories to create a deeply personal and welcoming outdoor retreat.
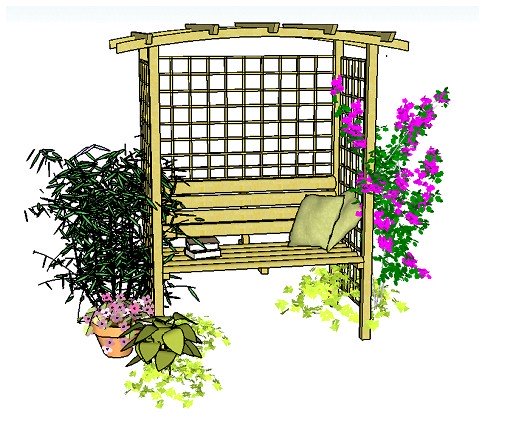
This arbour picture shows the design with straight beams and rafters.

Unlike the pergola arbour plans, which can be made into a seating area by adding a bench, chair or swing, these seated arbour plans include an integral seat.

The Example Seated Arbour Plans

The example footprint is 4ft 5" x 2ft 5", an ideal size for an arbour with seat. This is based on the width of the footprint being 4ft, with 2.5" planed posts, and the depth being 2ft with the 2.5" planed posts, but the plans will work whatever the size of your posts. This is fully explained in 'Adapting The Plans'.
The arbour picture at the top of the page is drawn to scale, with a post size of 2.5", main rafters measuring 3" x 1.5", and cross rafters measuring 2" x 1", but again, the plans will show you how to use different sizes of timber to suit your own particular preference.
Here is the footprint with the rafters attached.

The rafter tails will be very straightforward to make as the arbour needs a simple design for the rafter tail ends. However, if you would like something slightly different, there are 4 free rafter tail template designs included with the plans.
The Seated Arbour Construction
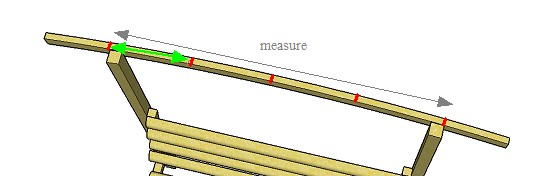
The seated arbour plans are designed for beginners. They show every step of the way how to build this beautiful arbour, with diagrams that are both clear and detailed.
Can I Really Build This Pergola Myself?
Of course! Even though the finished arbour looks stunning, it is actually quite straightforward to build once you know what size fixings to use and where to cut the notches. Follow the seated arbour plans carefully and you will have this romantic arbour installed in no time at all.
So if you feel confident, have a go. It's a great feeling, making an arbour from scratch, and the end result is well worth it!
For the price of just one of the rafters, you will have at hand detailed instructions on how to create the most beautiful structure for your home and garden.
£15.97
Why will these seated arbour plans be great for you?
- They are intended and written for beginners! If this is the first time you have tried a project like this, or your experience is limited, they will make everything so much easier.
- They give step-by-step, detailed instructions on exactly what to do.
- Within the plans are simple, clear diagrams at every stage.
- They include a section on adapting the plans, to fit your needs and particular situation..
- All tools and materials have links to the items you need, so that you can take a look to see what they are like, either buying them from an internet store or using your local DIY store.
- Many people have contacted me to say how easy to use, detailed and comprehensive the plans are.
- There are 4 different, ready to use, rafter tail templates, to make your arbour into a beautiful and unique structure.
- The finished arbour will look fantastic!
Adapting the Plans
There are several ways to adapt the plans to fit your own style and construction preferences. The plans still work with any of the modifications.
Here are some ideas:
- Making your arbour taller, if you are particularly tall, or if you would like to grow climbing plants over the rafters.
- Using the straight or curved rafter style. Both are covered in the plans.
- Changing the rafter tail end design.
- Using different ways to fix your arbour to the ground.
- Choosing square or rectangular posts (rectangular posts look particularly good on this arbour)
- Extend the footprint to suit your own needs (you may want it deeper or longer, for example)
Downloading the Plans
The plans are ready for immediate download, together with the 4 free rafter tail templates.
If you can't find the download email in you inbox, please check your junk/spam folder.
Ready To Get Going?
Click on the 'Add To Cart' button below, follow the simple instructions and your seated arbour plans will be with you straight away.
£15.97
"I was really nervous about taking on a woodworking project with limited experience, but these plans made it so straightforward. The step-by-step diagrams and clear measurements took all the guesswork out of it. My seated arbour looks stunning in the garden now, and I’m so proud I built it myself!"
Sarah M. Derbyshire
Preparing Your Site
Before installing your structure, it's worth giving some thought to the surface beneath it. Will you choose gravel, which can make moving dining chairs and other outdoor furniture a little tricky, or would traditional decking suit your space better? Perhaps a patio is the perfect choice, providing a solid, stable surface that's ideal for entertaining.
Whichever option you decide on, a firm, level foundation is essential to ensure your beautiful new structure remains safe, stable, and looking its best for many years to come. If a patio is your preferred option, be sure to read our complete guide on how to lay a patio, where you'll discover everything you need to create a durable, long-lasting base.
Ready to Build?
I hope you have a great time building your arbour. It will give a whole new dimension to your outdoor living space.
Feel free to email me using the contact form with any questions you may have.
Here's to your fantastic new arbour. Be sure to send a picture when you're finished!
Exploring More Options
Still deciding on the ideal style for your garden? Browse the complete collection of designs on the wood pergola plans page, which shows all of the plans together in one place so you can explore to your heart's content and find the perfect match for your amazing outdoor space.