Wood Pergola Plans

Welcome! This is the place to explore all of my wood pergola plans. Whether you're looking for a simple, traditional, square or rectangular pergola contained in the free plans, or a more specialised structure like the lean-to, corner and hexagonal pergolas, you'll find step-by-step instructions to create the most amazing garden feature.
Every plan includes 18 free rafter tail templates to give your structure a unique and beautiful style.
All plans are fully adaptable. Find ideas below, with more detail in 'Adapting the Plans'.
To browse through the different pergola designs and ideas below, just click on any picture to go straight to the plan descriptions!
The Free and Featured Wood Pergola Plans
You have a couple of great options to choose from...
- If you're building a standard, traditional square or rectangular pergola, the 'free pergola plans' give you everything you need to get the job done quickly and easily, with many adaptations to make your pergola unique and truly your own.
- If you're looking for something a little different, like a cosy corner design, an Asian-inspired structure with curved rafters, or a 6-sided hexagonal pergola, then you might be inspired to have a go at one of the 'featured pergola plans' below.
Take a look and see what you think!
The Free Pergola Plans
Main Pergola
Simple Design 1
Simple Design 2
The Featured Pergola Plans
The featured collection includes designs for almost every pergola style you can think of, led by the two most popular customer choices, the attached lean-to and the corner pergola!
Planning Your Perfect Pergola
📍 You're here: Wood Pergola Plans
The Free Pergola Plans
Most traditional pergolas can be made from these three wood pergola plans. By making small modifications, a whole range of different styles, shapes and sizes can be created: long and narrow, square, wide - whatever fits your space. The simple person can be made very quickly.
Change the footprint, use thicker wood for a more substantial feel, add purlins for extra shade and decoration, or just build a pergola as set out in the step-by-step instructions.
Use different methods for fixing the posts to the ground, whether you have grass, paving or some other hard standing. The way you notch and attach the rafters can make a world of difference to the look of your pergola.
All the pergola designs and plans can be modified in this way, having detailed instructions on how to make the changes, so that you get the pergola you really want.
Here are the three pergolas designs contained in the free plans:
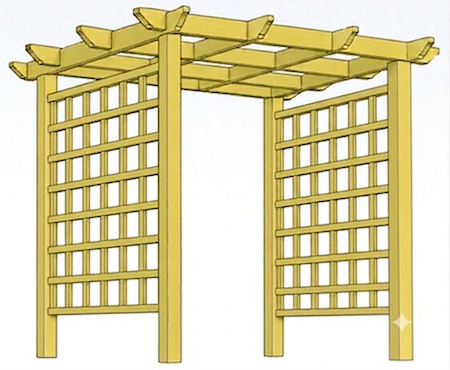
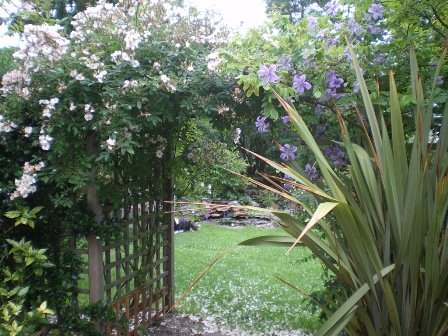
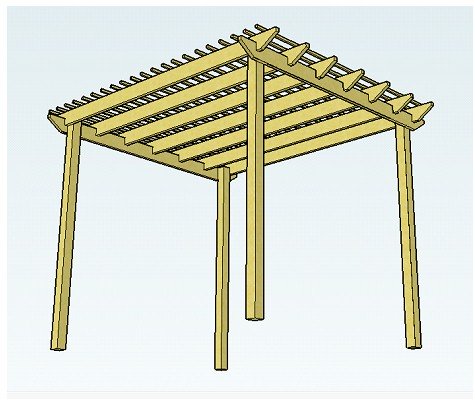
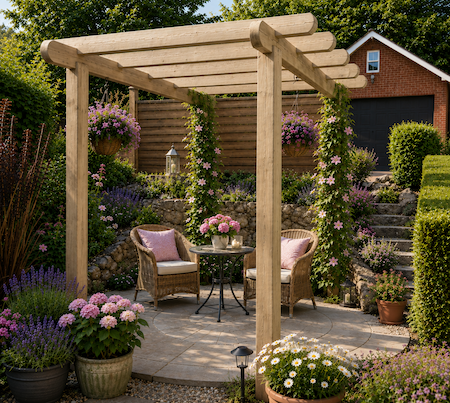
- The main pergola plans are based on a standard box pergola (shown above with a rambler rose and clematis) with notched rafters that run in both directions. Of course, you can have them running only one way, or both ways - it's up to you. It's possible to make any rectangular or square pergola from these plans.
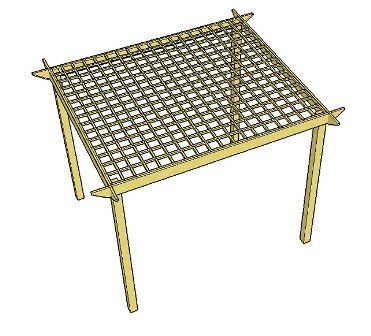
- Simple pergola design 1 requires very little notching, as it uses trellis for the roof instead.
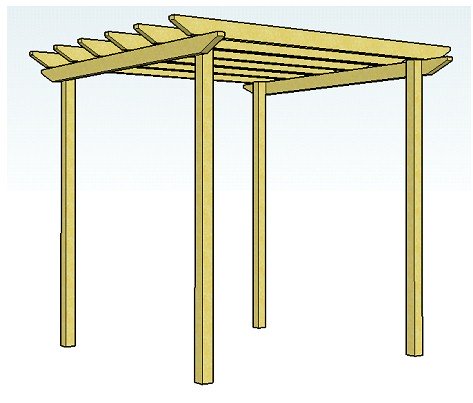
- Simple pergola design 2 has no notching at all. Wow!
The Main Pergola Plans
This is the same pergola structure as the one shown above: nice and sturdy for the pink rambler rose and blue clematis.
I chose this particular box pergola design for various reasons for the main pergola plans as it has rafters running both ways. There are so many different styles of pergola you can make from these main pergola plans!
Don't want trellis? Leave it out. Want more trellis? Add a panel across the back to create a cozy, private seating area.
Prefer rafters running in only one direction? Simple. You can choose three different ways to notch your rafters: fully notched and level, as raised rafters, or unnotched—each giving a completely different style.
And don't forget, you have 18 rafter tail options to choose from!
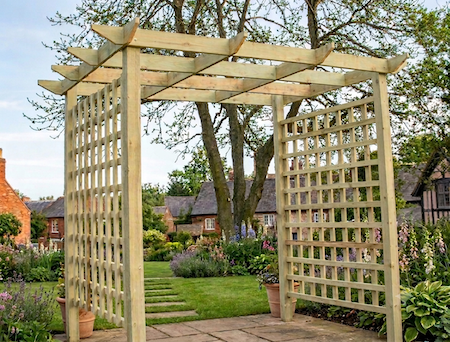
The pergola picture below shows how the main pergola plans can be adapted to include raised rafters, and if you'd like you can attach purlins, too. Purlins can be added for extra shade, or be used purely for their decorative effect, as can trellis.
All is explained in the free pergola plans.
See how the rafters run in only one direction and closer together. I do like a decorative purlin!
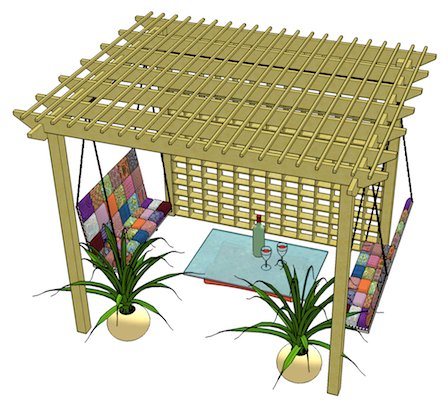

Here is the same pergola with swing benches attached! The main support beams need to be slightly larger to handle the weight of the swing seats, but it is perfectly doable.
These examples show how people who have downloaded the wood pergola plans have adapted them to create amazing and brilliant designs.
Here's Erica's adapted pergola built in a more modern style from the free wood pergola plans. It has flat rafter tail ends and statement accessories. Beautiful.

Jocelyn, from the USA, created this lovely deck and pergola in his back yard.

Howard gave his pergola, with swings, an oriental twist. What a triumph!
Curved rafter tails create a completely different look. Amazing! James' rafter design makes his patio pergola very unique.
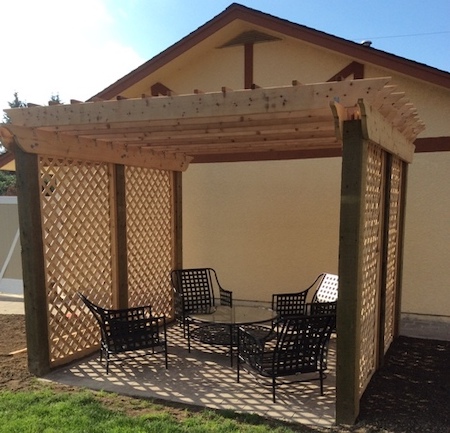
Jim's pergola is enclosed and private: great for a relaxing afternoon with friends.
The Simple Pergola Plans
Below are the Free Simple Pergola Designs. Notice how the rafters are un-notched on the second example.
|
Design 1 |
Design 2 |
The first example uses trellis for the rafters: a simple way to achieve the feel of rafters fast! The only restriction is that the pergola footprint size is determined by the size of the trellis panel you use for the roof.
The second simple pergola design has rafters that sit on top of the supports. This means there is no notching at all. The rafters are fixed with metal clips. Easy!
Add plants and accessories to make your pergola really unique.
The Featured Pergola Plans
For these more unusual pergolas, we have:
- An attached lean-to pergola - brilliant as an extra outdoor room

- Two corner pergola designs - one traditional and another which has fantastic Asian-style curved rafters
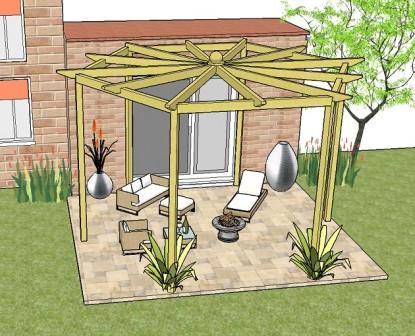
- An unusual hexagonal pergola, which can be built with either six or twelve radiating rafters

- An hexagonal pergola with a pitched roof
- A pergola, arch or arbour, which can be made from the same plan
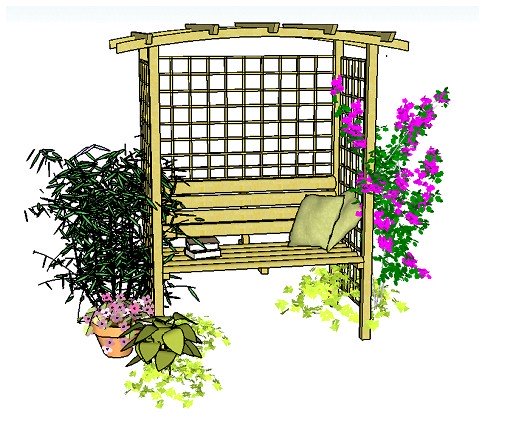
- An arbour with an integral seat
Many of these featured plans were born from custom requests over the years, creating a complete library of designs for almost any garden space.
Let's take a look...to find your perfect fit—starting with one of the most popular, the attached lean-to plans!
The Attached Lean-To Pergola Plans

Attached to the house, this pergola design is very popular for good reason...it creates an extra room to relax and entertain. Priceless!

Pam and Brian built this amazing lean-to pergola. Truly an outdoor room you'd want to spend as much time in as possible.

And what about this for a stunner! Built by John, whose attached lean-to pergola is very much admired. He is now helping his neighbours build their own!

How's that for an entrance to the house. Wonderful, Kevin!
The Corner Pergola Plans

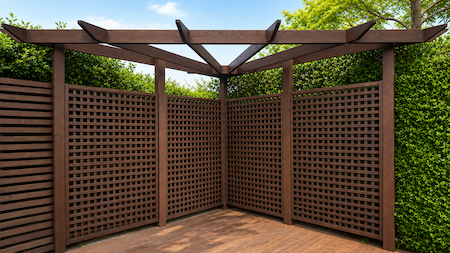
If you want to turn an awkward or unattractive garden corner into a cozy, amazing outdoor retreat, the corner pergola plans walk you through every step to make the most of that space.
|
|
|
Both the standard corner pergola plans, and the Asian-style plans with the stunning curved rafters, will fit beautifully into a corner of your garden or patio.
The traditional corner pergola was adapted to fit into the recess where the seat can be seen. The corner pergola plans are, however, written for a true corner. It really is a very satisfying pergola to build!
Transforming Spaces: Real Corner Pergola Examples

Helen and Nik built this gorgeous seating area very much to the letter of the plans. The modern furniture works so well with the overall design.
John's unique corner pergola is a cross between the corner pergola and the Asian, as it has the Asian style corner posts, only with flat rafters. Out of adversity John created an amazing new design!
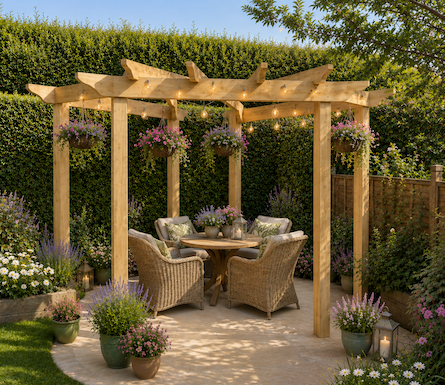
Jeff went for the Asian pergola design with curved rafters...and loves it!
He bought the plans for his carpenter to build. What a great job he made.
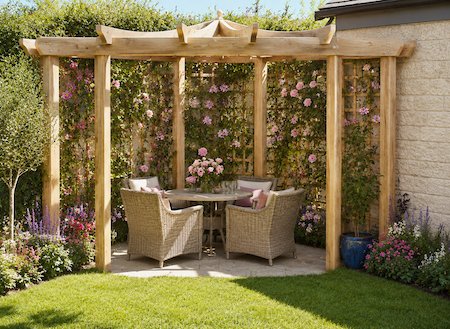
Out of the corner pergola plans the triangular pergola was born. Here are two beautiful seating areas made by Ray and Christopher.
This is Ray's. You can read exactly how we adapted the plans in order to build this fantastic pergola. Find step-by-step instructions freely available here.
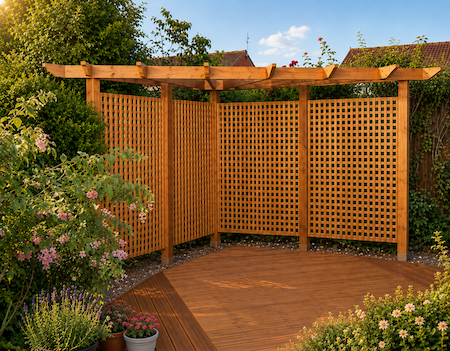
Christopher was inspired by Ray's triangular pergola, as it was exactly the style he wanted. Here's the one he built. Apart from the stain, they are incredibly similar.
Hexagonal Pergola Plans

Also with radiating rafters - either a six or twelve spoke design - we have the hexagonal pergola.
It's possible to use this design as a patio pergola, too.
Recently added have been the hexagonal pergola plans with a pitched roof, which can be used as a wonderful and unusual seating area...
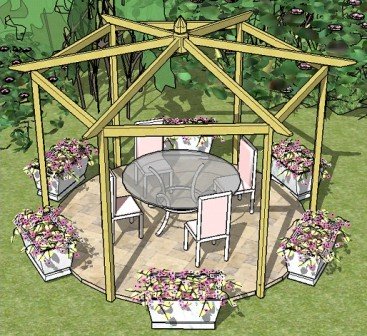
...or for having friends round for a dinner party, al fresco.


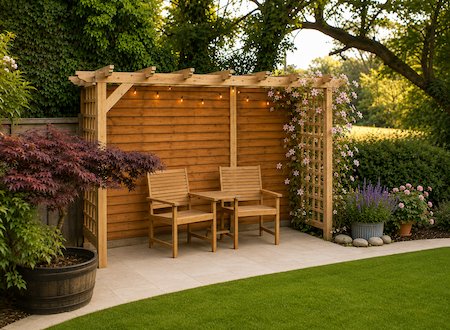
Then we have the arbour pergola plans which can be made into an arch, an arbour, or any size of pergola. The ones here all have a raised rafter style.
The arbour is created simply by using trellis to enclose the space, and then using free-standing garden furniture inside to make a cosy retreat.
The Arbour Pergola Plans
This is 3 plans in one! Make an arch, a pergola, a seated arbour, or all three.
 |
|
Kevin built an arbour from the plans. Just the job for relaxing in the sunshine.

Here, in Emma's garden, the arbour pergola plans are used as a garden arch over steps. It is set in raised beds and has climbing plants growing up the trellis.
Do I Need Planning Permission?
If you would like to check UK guidelines, take a look at the Government's Planning Portal for Outbuildings and Pergolas, or visit the dedicated planning permission guide on this site for extra tips and guidance.
Moving on to the seated arbour plans and the raised bed plans - they, of course don't need planning permission, and how wonderful they look!
The Seated Arbour Plans
|
|
 |
The seated arbour plans can be made in two different styles, the first having a beautiful, curved main rafter, the second with very easy to build straight rafters. Unlike the arbour above, both of these designs have an integral seat.
All of the wood pergola plans come with free rafter tail templates to suit the pergola design you're after.
Raised Bed Plans

If you need plans for an easy to build raised bed, take a look at these free plans.

The planter can be made with or without the 'fins', and using any thickness or length of wood. Build one in any dimensions you like.

You can use this design as a pergola planter, or under a trellis screen, with which to create a lovely display: to provide colour in a small space, or to create a divider between two parts of the garden.
This gives an idea of what it might look like.
How To Lay a Patio
Need to lay a patio under your pergola?

Find out how the professionals lay a patio in the video tutorial, which covers: digging out, installing drainage, disguising unsightly drain covers, laying the slabs using the correct materials and techniques, and pointing.
The free supplementary notes show how to calculate quantities, falls, and answers patio related frequently asked questions. They also show the different ways of constructing a pergola and patio combination (this is a bit like solving the problem of which came first, the chicken or the egg!).
I hope you find the wood pergola plans you are looking for. If you have any questions about the plans and how they can be adapted, feel free to get in touch using the contact form.
Learn how to do things a step at a time and it will all come together beautifully!
Recent Articles


-
DIY Pergola Pictures: Real Pergolas Built From The Plans
Sep 08, 26 04:07 AM
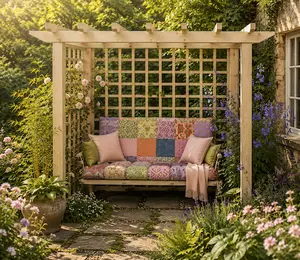 Real people, real gardens, real results. See how people have 'styled it out' and built their own DIY pergolas from the plans.
 -
Fantastic Pergola Offers
Sep 06, 26 08:21 AM
 Exploring fantastic pergola offers, garden bargains and exclusive voucher codes can mean big savings and there are some great ones this month! Take a look.....
 -
Pergola Columns
Aug 24, 26 08:55 AM
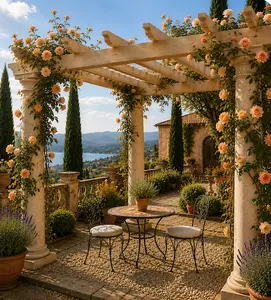 Classical stone pergola columns can transform a garden into something truly special. Find ideas and where to buy them here...
 Subscribe To My Blog Posts

